Property photo 1
Property photo 2
Property photo 3
Property photo 4
Property photo 5
3 Beds
2 Baths
2,655 sqft

$350,000

5653 Sandburn DR, Shelby Twp MI, 48316

Price per sqft$131.83
Built in1960
Property size2,655 sqft
Property typeResidential

Overview

Active

Coming Soon

Listed Oct 24, 2026

Updated 26h ago

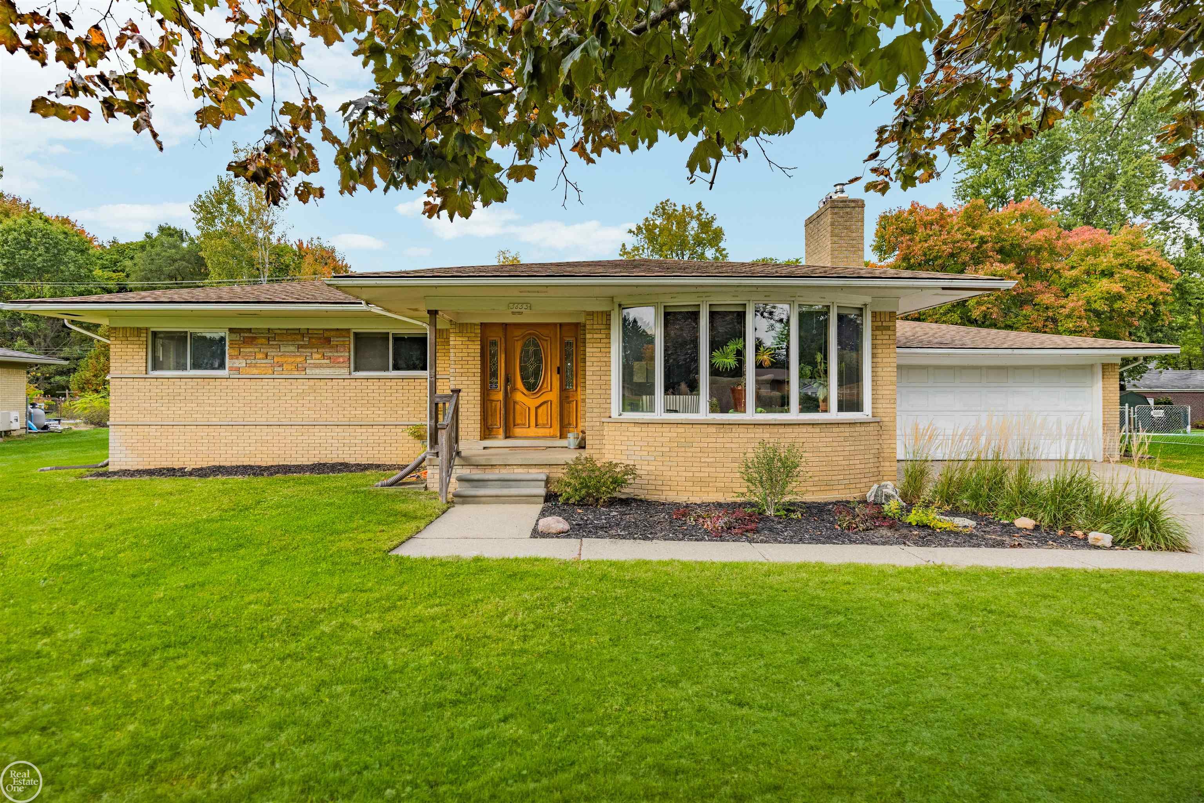
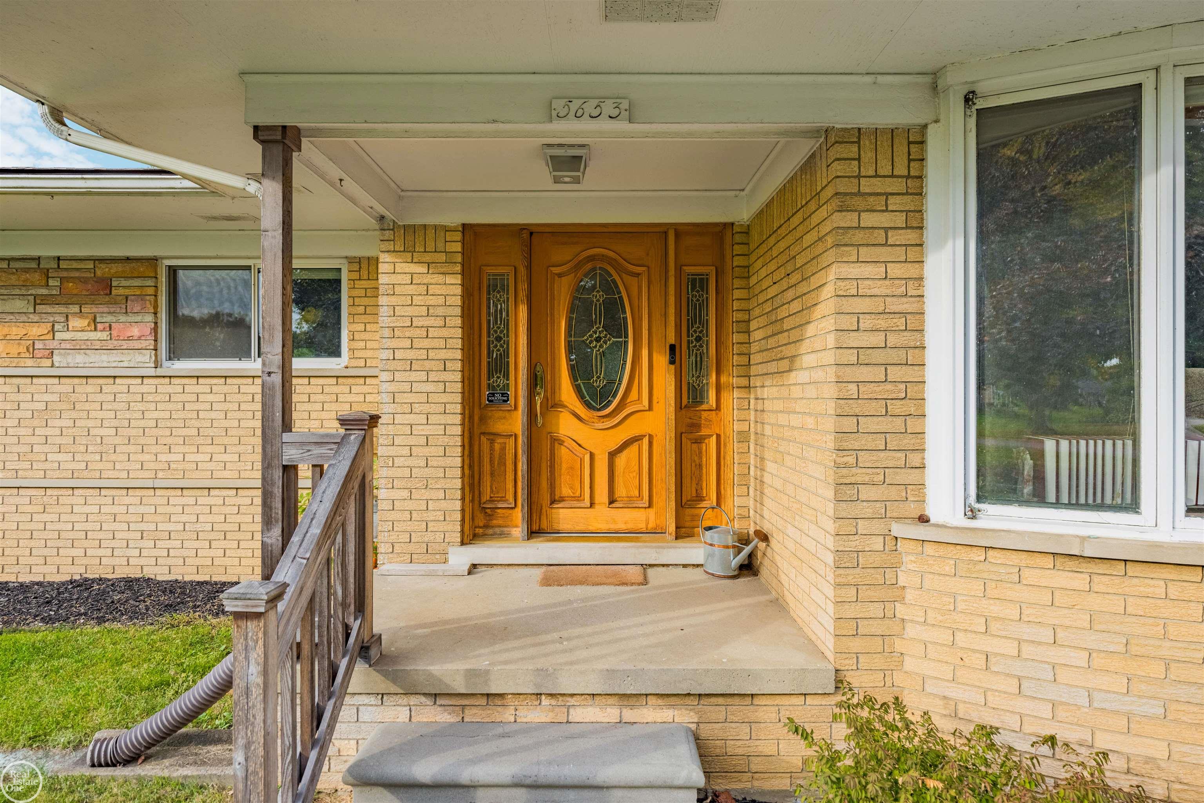
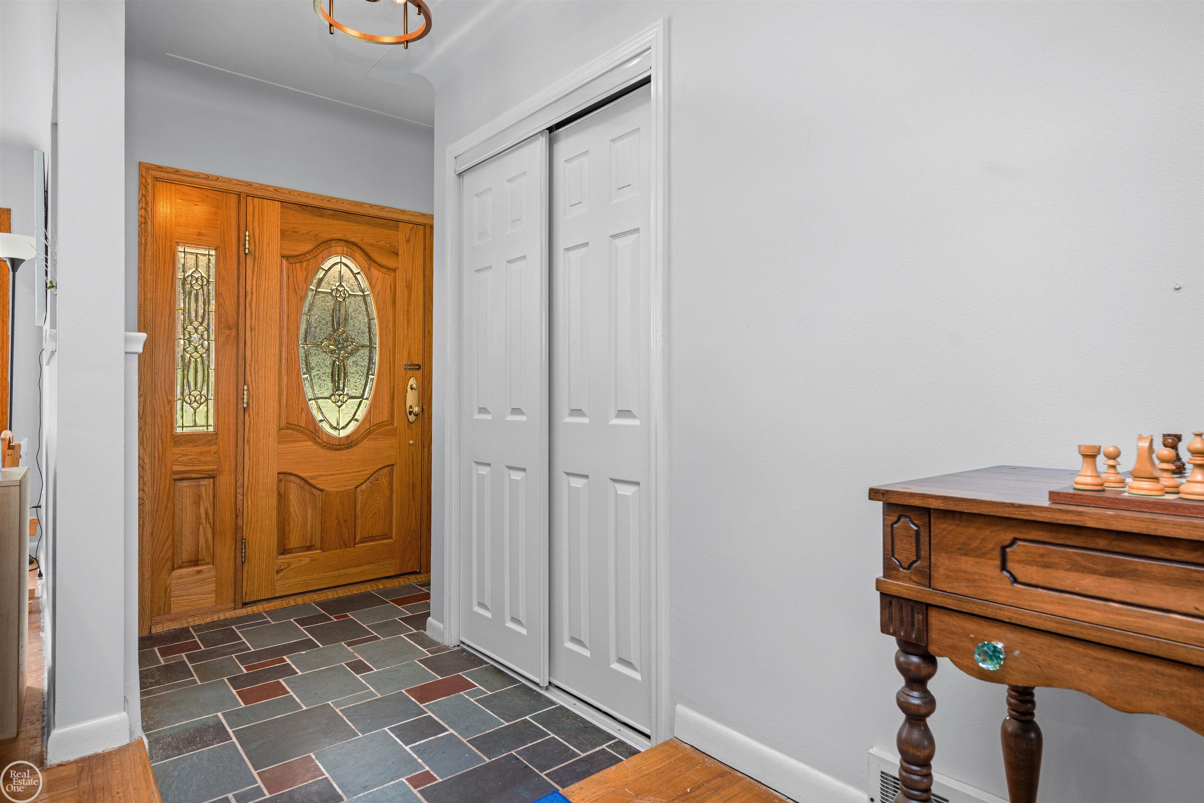
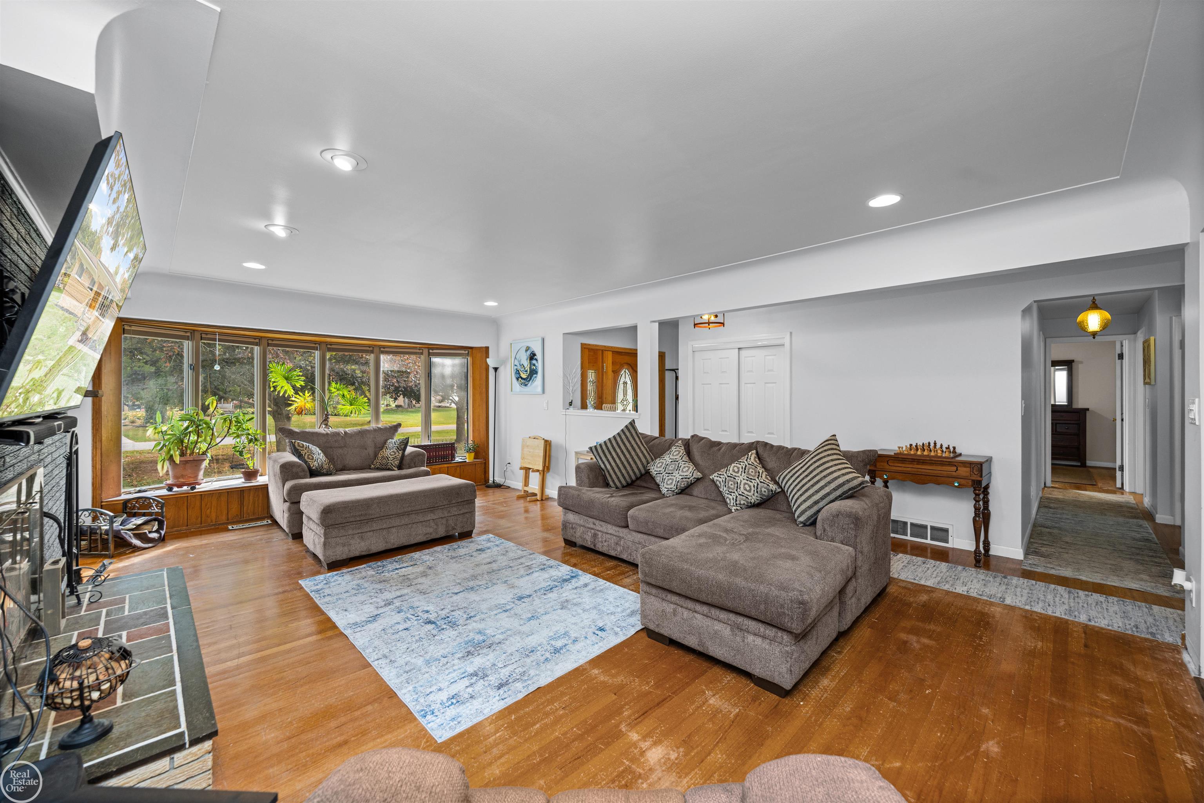
Located around the corner from Stoney Creek Metropark and situated on a spacious 1/2-acre lot with a fully fenced backyard, this beautifully updated home offers the perfect combination of comfort, privacy, and outdoor entertaining! Enjoy your own backyard oasis featuring a newer 19' x 23' patio (2020), 12' x 20' gazebo (2024), creating the perfect setting to relax or entertain family and friends. Inside, the open-concept living space flows seamlessly into the updated kitchen featuring beautiful solid hickory cabinetry, quartz countertops, a new refrigerator (2026), and new sink and faucet. The main bathroom has been remodeled with an additional shower upgrade in 2026. The finished lower level offers versatile additional living space with a fourth finished room, egress window, dedicated furnace room, and finished carpeted storage beneath the stairs. Extensive major updates include NEW furnace and A/C (2025), NEW 1,500-gallon septic tank and field (2020), upgraded electrical panel (2021), NEW hot water heater (2019), and NEW front-load washer and dryer (2023). Additional improvements include a new concrete driveway approach with culvert (2020), 12' x 14' shed pad, underground electrical service installed by DTE, including electricity to the shed and gazebo. Recent 2026 updates include fresh paint throughout the upstairs (except half bath), new closet doors, and new utility pump. The wall between the kitchen and living room was removed in 2022, creating a more spacious and inviting layout. With so many major improvements already completed, this home offers exceptional value and peace of mind! Conveniently located near shopping, dining, parks, and expressways. Award winning Utica Schools. Don't miss this wonderful opportunity to enjoy spacious indoor living and an incredible outdoor retreat!

$2,329/mo

Est. mortgage payment based on a $350,000 home price.

All estimates are provided by Luxury Presence for informational purposes only. Actual amounts may vary.

Additional information

MLS® ID
58050225310

Interior Features

Bedrooms
3
Bathrooms
2
Fireplace
Yes
Cooling
Yes
Heating
Yes
Basement
Yes

Exterior Features

Lot Size
0.47 Acres

Other Property Details

Taxes
$3,080
Tax Frequency
Annually
Garage
Yes


Courtesy of Real Estate One Inc-Shelby

All information deemed reliable but not guaranteed and should be independently verified. All properties are subject to prior sale, change or withdrawal. Neither listing broker(s) nor Jeff Meldrum shall be responsible for any typographical errors, misinformation, misprints and shall be held totally harmless. IDX information is provided exclusively for consumers' personal, non-commercial use and may not be used for any purpose other than to identify prospective properties consumers may be interested in purchasing.

Provided through IDX through Realcomp II LTD
Originating MLS:
©2026 Realcomp II LTD Shareholders 

Data last updated 2:38 PM UTC, 10/20/2026

Powered by Luxury Presence