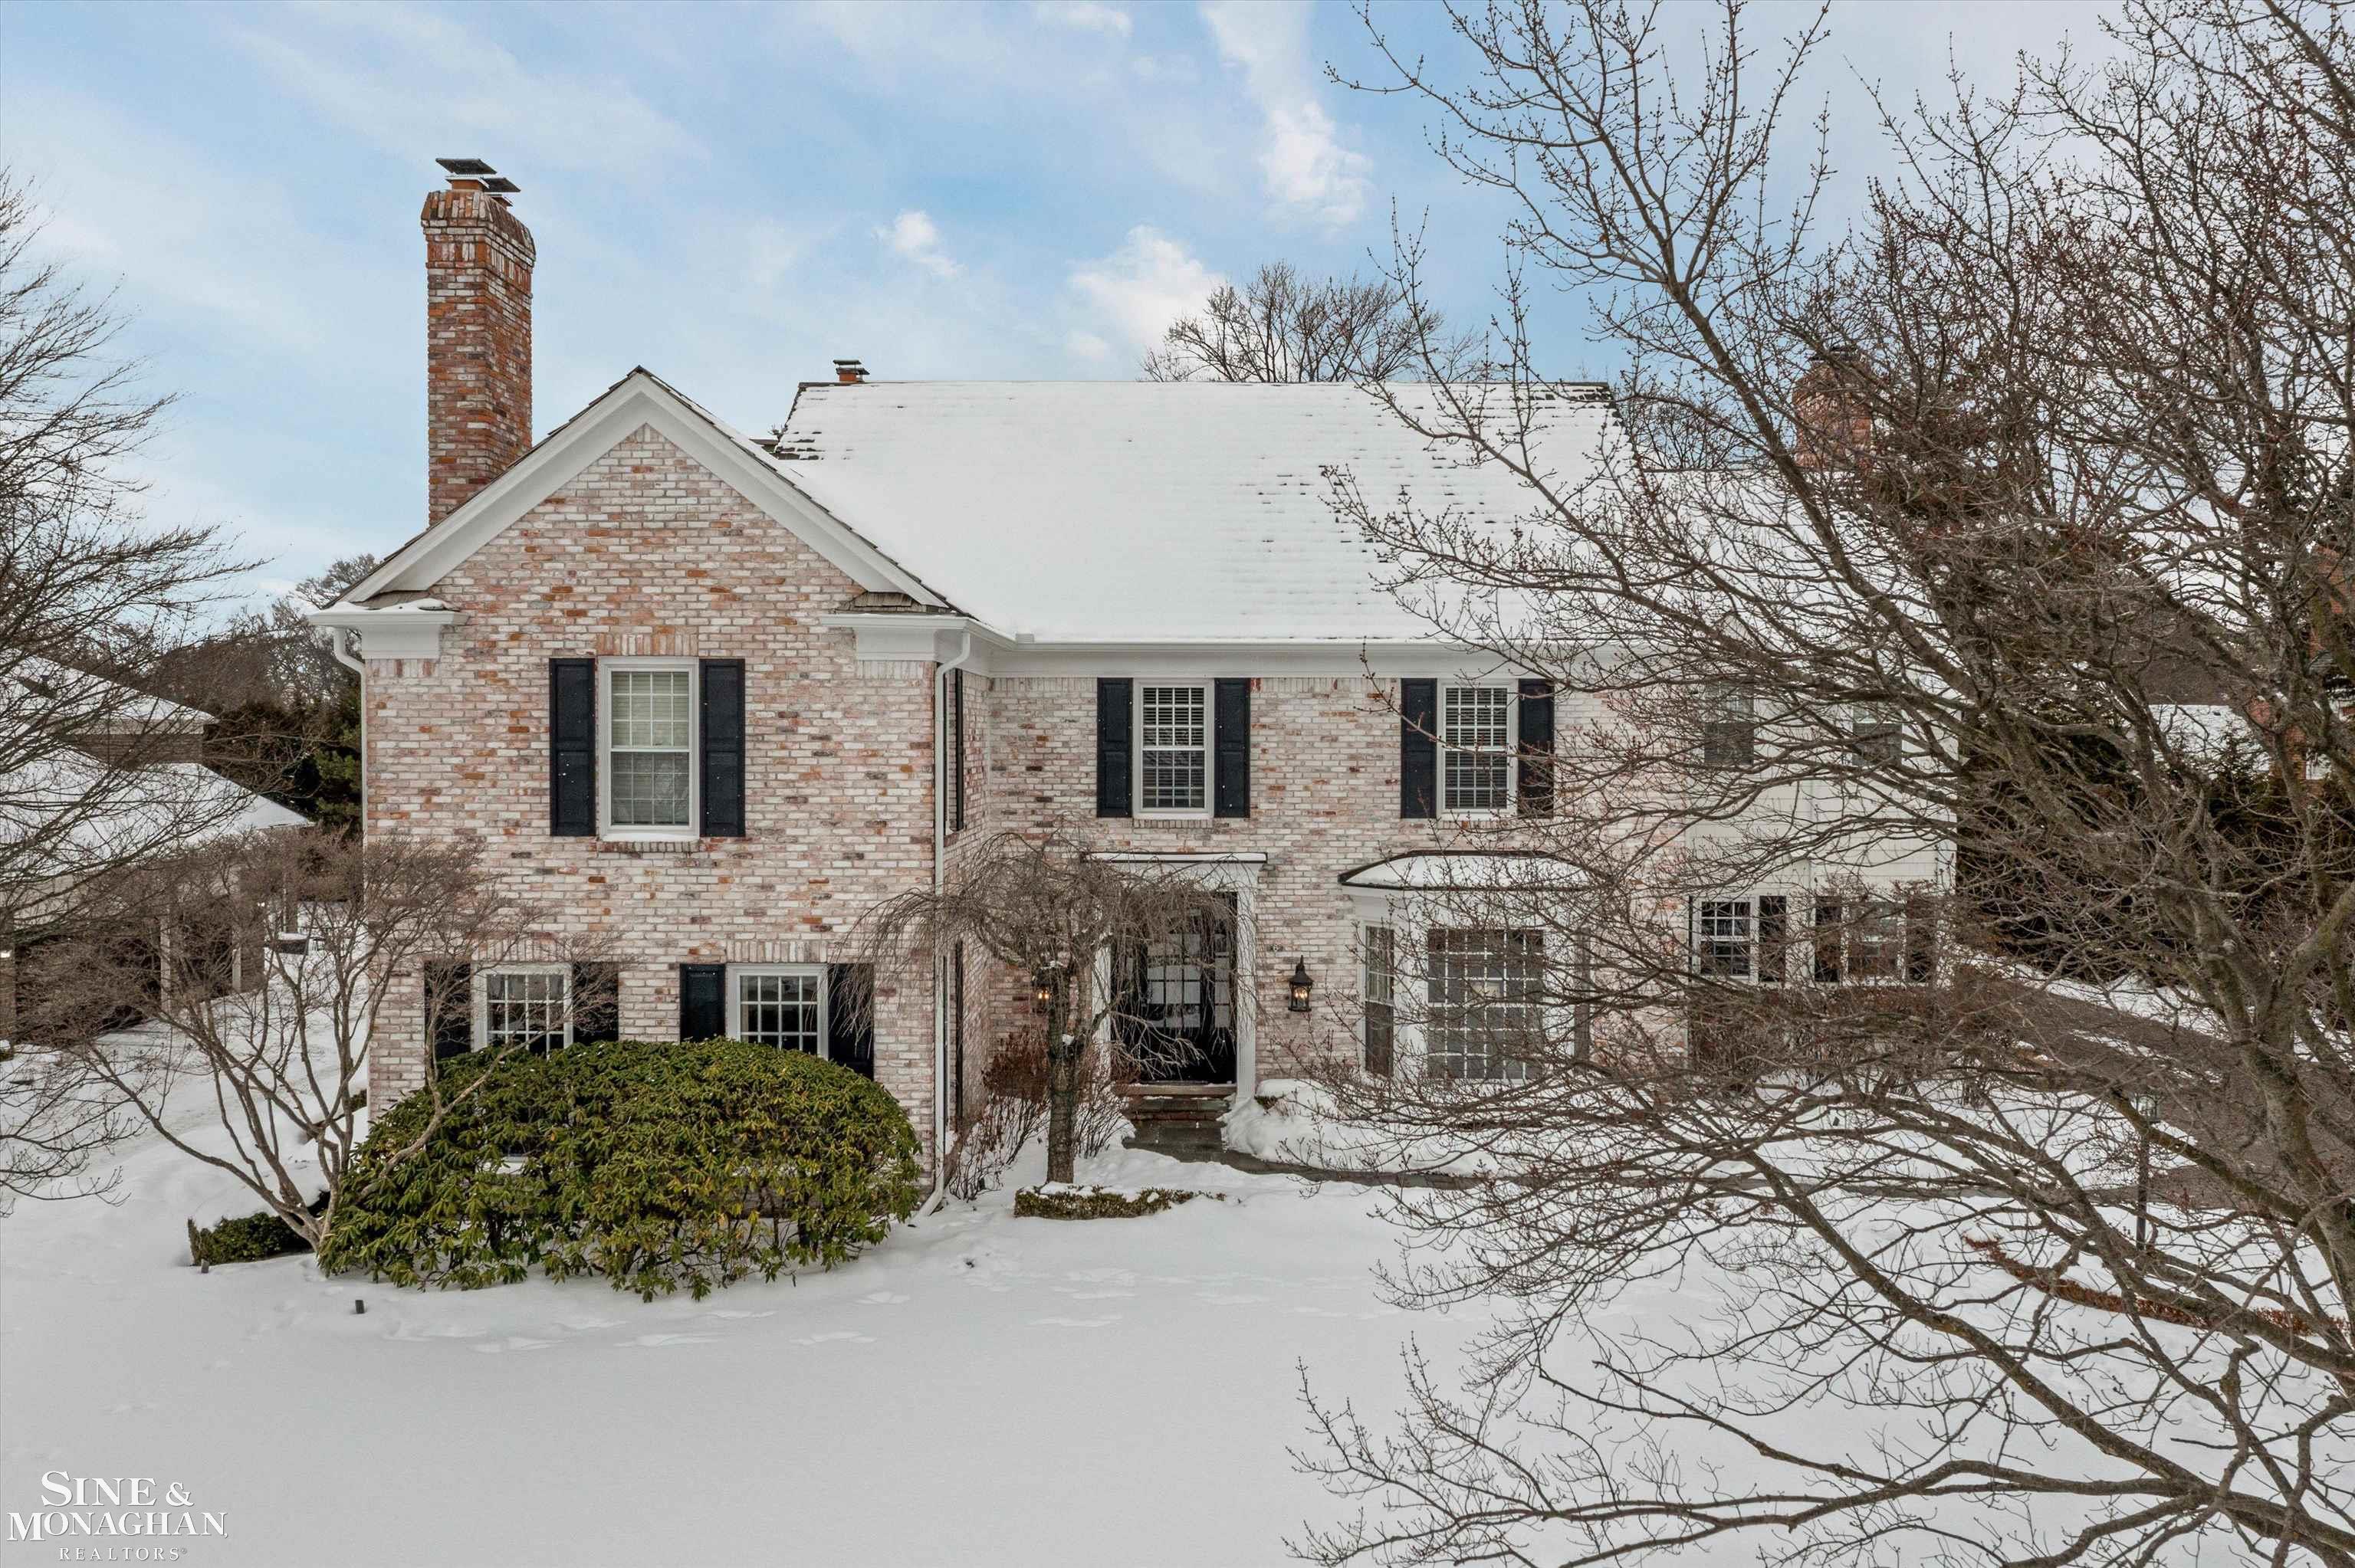
Property photo 1
5 Beds
5 Baths
8,503 sqft

$1,800,000

11 Dodge Place PL, Grosse Pointe City Wayne Michigan, 48230

Price per sqft$211.69
Built in1988
Property size8,503 sqft
Property typeResidential

Overview

Sold

Closed

Updated 3 weeks ago

Set on one of Grosse Pointe City's most picturesque tree-lined streets, 11 Dodge Place blends timeless architecture with modern comfort just steps from Lake St. Clair. This five-bedroom, 3.2-bath Colonial estate spans nearly 5700 square feet of finely crafted living space designed for both gracious entertaining and relaxed family living. At its heart is a custom chef's kitchen with a large island with seating, premium appliances, and an adjoining dining area and sitting space with its own fireplace a warm gathering spot where family naturally comes together. The living room and family room each feature a fireplace, offering inviting spaces for conversation, celebration, or quiet evenings in, while the den provides a comfortable setting for work or reading. Upstairs, the primary suite is a true retreat with its private fireplace, generous closets, and a spa-inspired full bath. Four additional spacious bedrooms share two beautifully updated full baths, each designed with comfort and style in mind. A bonus sitting room on the second floor adds flexibility for reading, studying, or play. The finished basement expands the living area with a full kitchen, bath, workout room, and sauna perfect for wellness, recreation, or guest accommodations. Outdoors, a screened-in porch opens to a stone patio surrounded by mature landscaping, while a brick-paver driveway leads to a three-car heated garage. Additional highlights include a whole-house generator, newer furnaces and air conditioners, and a newer cedar roof. With beautiful original hardwood floors, modern updates, and close proximity to The Hill's boutiques, restaurants, parks, and top-rated schools, this home captures the enduring grace and community spirit that define Grosse Pointe real estate. Imagine yourself living here and schedule your private tour today!

Additional information

MLS® ID
58050197059

Interior Features

Bedrooms
5
Bathrooms
5
Fireplace
Yes
Cooling
Yes
Heating
Yes
Basement
Yes

Exterior Features

Lot Size
0.45 Acres

Other Property Details

Taxes
$30,521
Tax Frequency
Annually
Association Fee Frequency
Yearly
Garage
Yes


Courtesy of Sine & Monaghan LLC

All information deemed reliable but not guaranteed and should be independently verified. All properties are subject to prior sale, change or withdrawal. Neither listing broker(s) nor Jeff Meldrum shall be responsible for any typographical errors, misinformation, misprints and shall be held totally harmless. IDX information is provided exclusively for consumers' personal, non-commercial use and may not be used for any purpose other than to identify prospective properties consumers may be interested in purchasing.

Provided through IDX through Realcomp II LTD
Originating MLS:
©2026 Realcomp II LTD Shareholders 

Data last updated 6:03 AM UTC, 9/10/2026

Powered by Luxury Presence